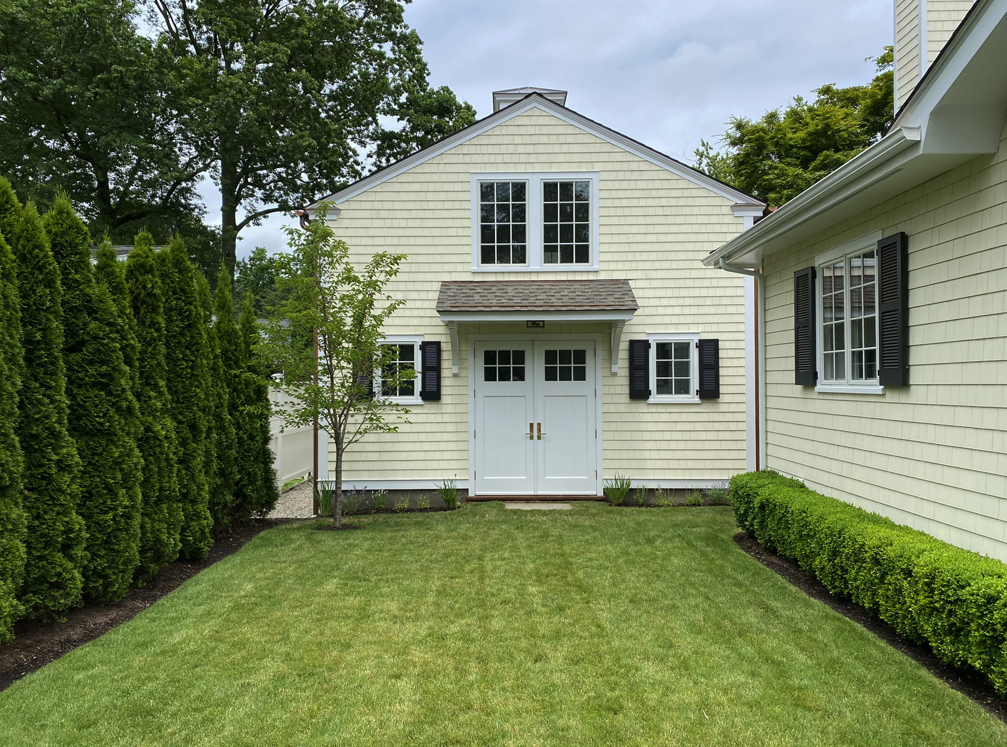
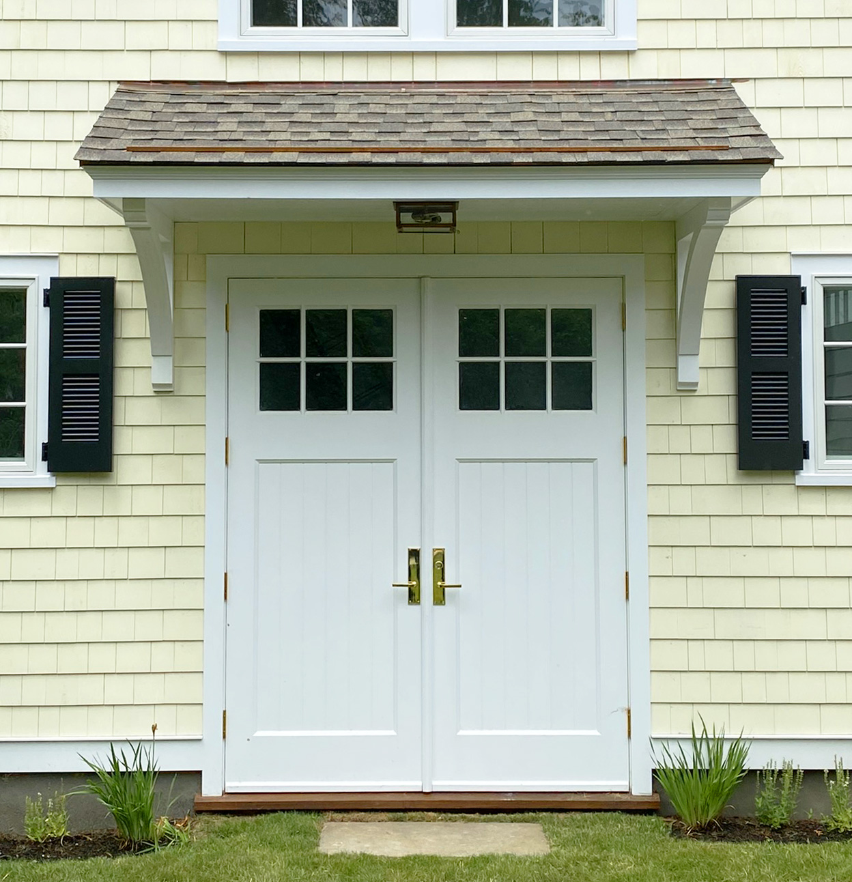
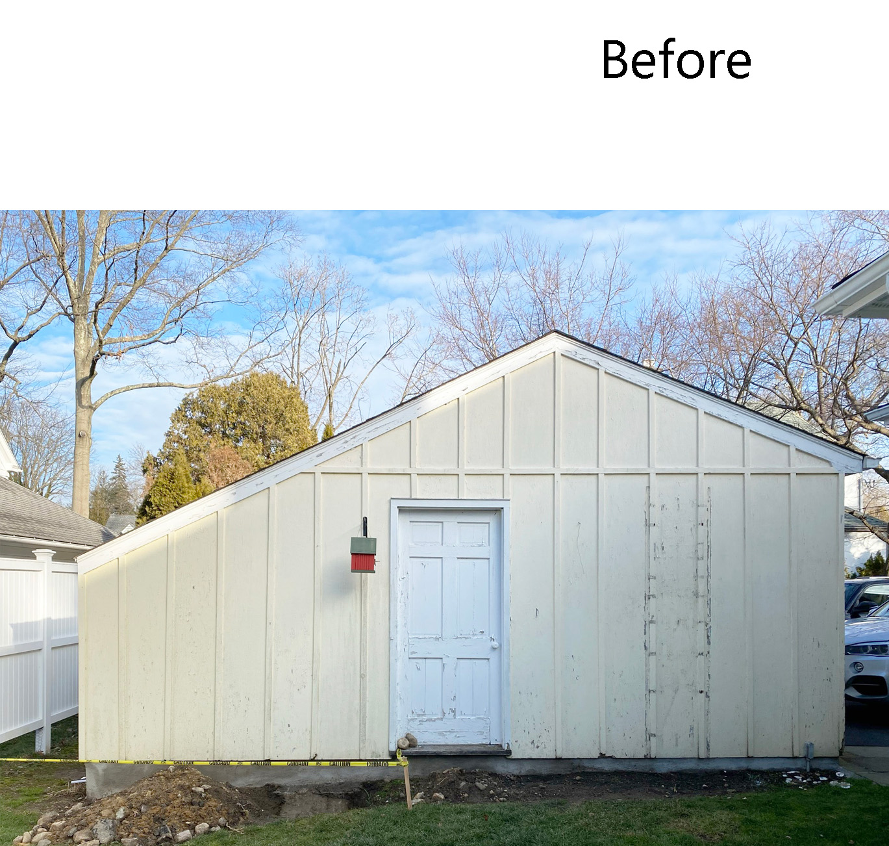
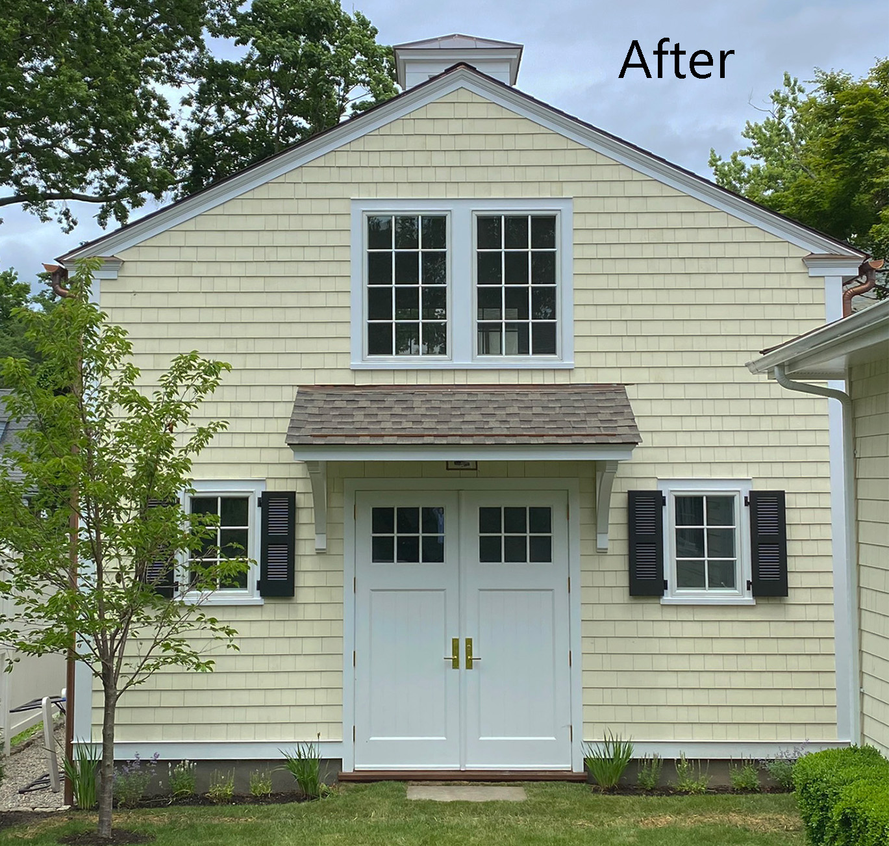
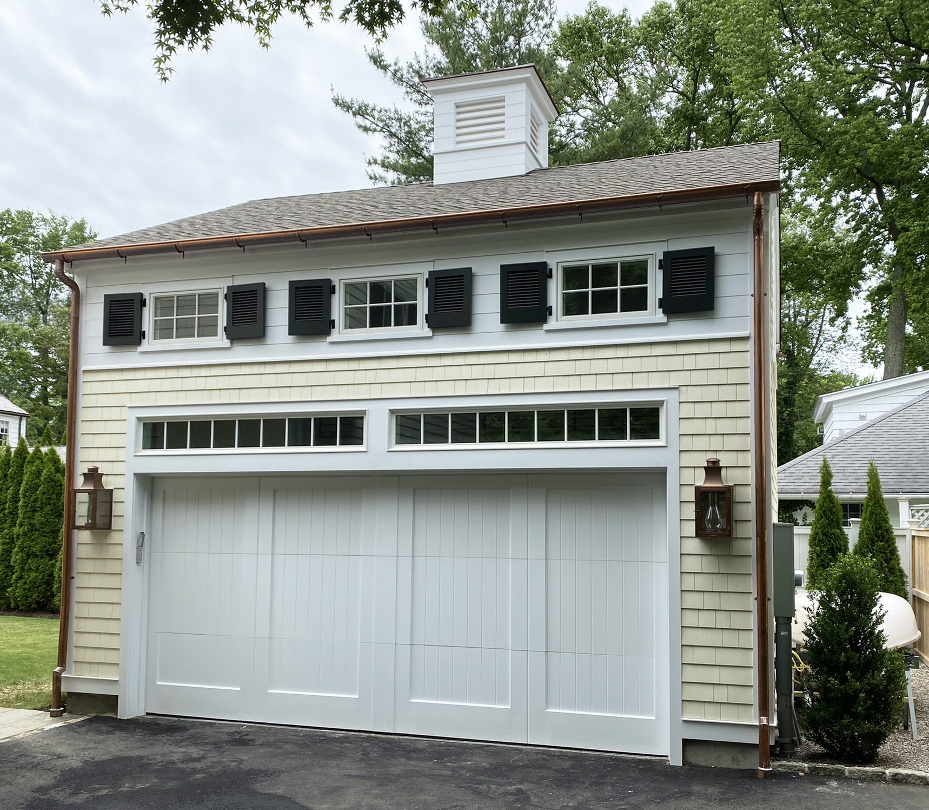
Riverside, CT | A traditional two-story carriage house designed for flexible, indoor-outdoor social gathering replaced an outdated garage. Referencing the classic architectural language of the main residence, the new structure juxtaposes elements of different scales on the façade with frieze-band windows that provide light to the cathedraled great room’s golf simulator and loft. To accommodate both utility and entertaining needs, the building has a carriage-style doors on the driveway side while paired French doors beneath a bracketed roof open directly to the lawn, an outdoor room. The landscape design and installation was done by Peter Grunow and the team at Gro Pro Landscape, Co.